I have chosen concrete stairs. I designed the stairs as almost a platform in the gallery space as I appreciate the idea of people viewing the artworks from different heights. The artists I have chosen are Richard Goodwin who exhibits photographs and digital imagery of his built work, and Ricky Swallow who focuses mainly on installation artworks.
By having the stair as a platform elevated at different heights, it enables the audience to capture the full potential of the artworks.
I have chosen to use the construction material concrete for the stairs, majority of walls and slabs of the building as it has high compressive strength, which I believe is important when designing a public building.
The following short movie, shows how to build concrete stairs. The following link to the short movie is from the website youtube .
http://www.youtube.com/watch?v=gpdMrbRHBLU
Monday, March 29, 2010


Monday, March 22, 2010


Tuesday, March 16, 2010


7 images showing 2 draft SketchUp models
SketchUp Design 1: The pictures below were taken at the first stage of design. Freedom is shown on the top and structure is shown on the bottom.
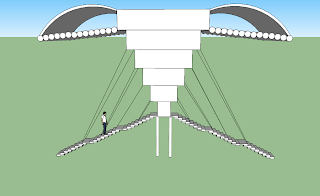
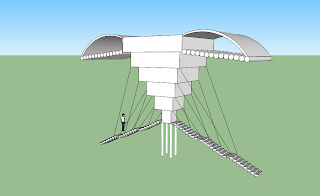
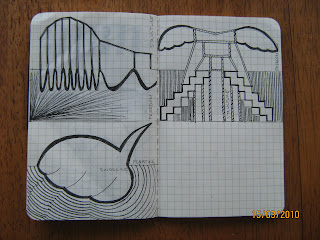
SketchUp Design 1 was based on the sketch drawing on the right page of the image shown.
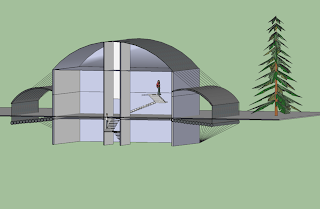
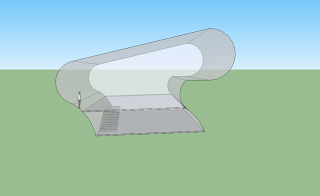 The second design (which was the model chosen for experiment 1), shows striking on the the top and freedom on the bottom.
This image shows the first stage of design 2.
The image below shows the model developed from the design above.


SketchUp Design 1 was based on the sketch drawing on the right page of the image shown.
The images below are of the final SketchUp design 1.


 The second design (which was the model chosen for experiment 1), shows striking on the the top and freedom on the bottom.
This image shows the first stage of design 2.
The image below shows the model developed from the design above.


The sketch design of this model is the first drawing on the page shown.
Subscribe to:
Posts (Atom)